What needs to be ready before custom furniture installation
Before custom furniture installation, check the finish stage, wall conditions, and access to the room. Tell the team about any outstanding work. The space should be cleared in line with the approved design and the schedule agreed with the contractors.
The installation team needs to know about work that creates dust, splashes, or changes dimensions. Flooring, wall finishes, paint, plaster, and baseboards can affect fit and finishing details. Every construction schedule is different.
Do not schedule delivery based only on the expected paint completion date. Check the actual site conditions and the advice of the finishing contractors. A small outstanding task can block access or require extra protection.
- Check which finishes are complete and which may still change.
- Report any signs of leaks or moisture where the furniture will go.
- Remove building materials and anything blocking walls or walkways.
- Share current photos and the approved version of the design.
- Agree with the team on when each room will be ready.
If you still have design decisions to make, read the guide to planning your custom furniture quote. Antecipar a conversa permite tratar as pendências antes do transporte das peças.
Check service points and appliance models
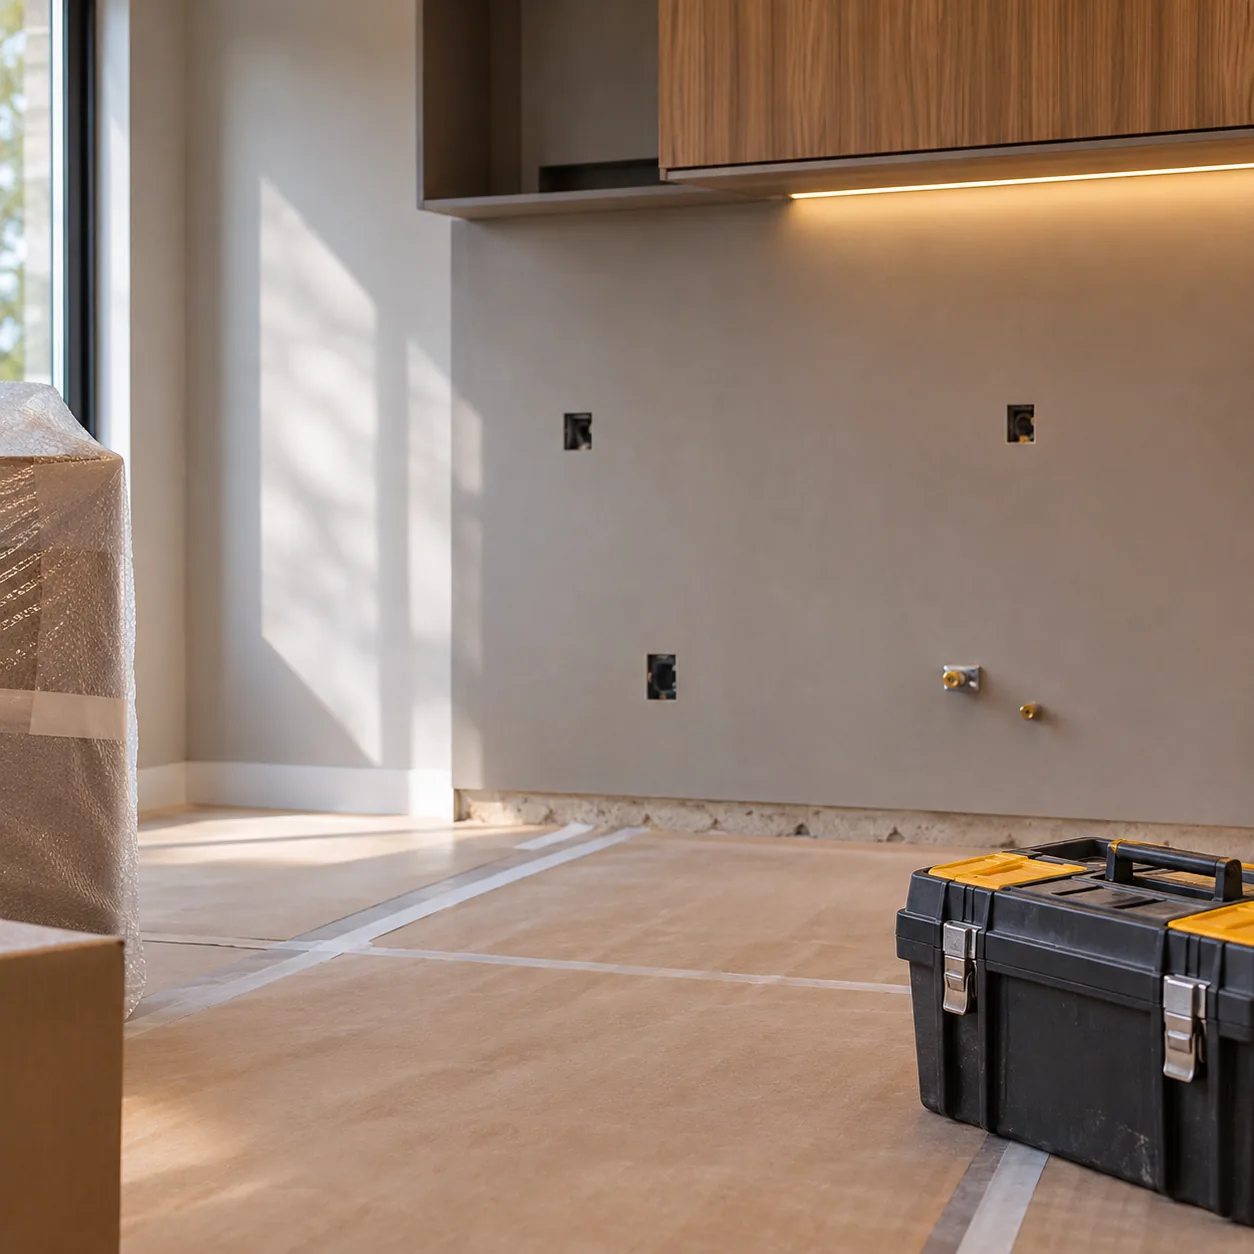
Compare existing utility points with the approved drawings. Outlets, valves, and service connections must work with the units and remain accessible. Any changes should be reviewed by the qualified contractors before the furniture is installed.
Share the final appliance models. If a choice has changed since the initial design, let the team know. Similar-looking appliances may require different openings or installation conditions.
As Electrolux cooktop installation guidance direct the reader to the appliance manual for countertop cut-out requirements. Use the documentation for your model to coordinate the cabinetry, countertop, and specialist installation.
Exemplo prático: an outlet may work perfectly but end up behind a drawer in the new design. Check its position against the plan and have a qualified professional move it if needed.
Also decide who will connect and install each appliance. Furniture installation and electrical, plumbing, gas, or climate-control work may be handled by different contractors. Record who is responsible so you can coordinate the schedule.
Plan access, delivery, and room protection
Plan the route from the delivery point to the room where the furniture will be installed. Doors, hallways, stairs, and elevators all matter. Share any access limitations before confirming delivery.
In apartment buildings, check with management about work hours, contractor access, elevator use, and delivery areas. Share the rules with the team ahead of time. A schedule change can affect the order of work.
Keep an area clear for the furniture and tools. Avoid scheduling other deliveries at the same time. Agree on how to protect floors, walls, and materials that are already installed.
Exemplo prático: a wall panel may fit the living room but still need an access check for the route to the apartment. The final size is not the only factor in delivery logistics.
- Have entry approvals and the access contact ready.
- Clear hallways, doorways, and the work area.
- Remove fragile and personal items from the room.
- Agree on surface protection and packaging disposal.
- Keep children and pets away from the installation area.
Coordinate the woodworking schedule with other trades
Custom furniture installation needs to fit into the wider construction schedule. Stone countertops, glass, lighting, and appliances may depend on measurements or work by other trades. Set the sequence around the project instead of relying on a generic timeline.
Create a simple list of each task, its owner, and what must be ready before it starts. For example, measuring a stone countertop may depend on installed cabinets. In another project, an existing counter may determine the furniture dimensions. The project lead should confirm the sequence.
Tell everyone involved about changes before work continues. An added finish, new light, or different sink may need another check. Waiting until delivery day can limit your options.
Choose one point of contact for questions during installation. They should know what has been approved and who can confirm any decisions. This helps avoid conflicting answers.
A Kammers has its own workshop in Imbuia and serves projects across Alto Vale and the Santa Catarina coast. Share the project location and site conditions so we can discuss a suitable service plan.
What to check once the furniture is installed
Review the installation with the team and compare it with the approved design. Inspect visible surfaces and try the doors and drawers. Record any questions or outstanding items clearly while everyone can confirm what was agreed.
Check that all specified items are present and the interior layout matches the approval. Confirm maintenance access and appliance spaces too. Ask for guidance if you are unsure how a system works.
| Item | What to check |
|---|---|
| Design | Cabinet units, dividers, materials, and contracted items. |
| Operation | Opening and closing of doors, drawers, and accessories. |
| Surfaces | Visible condition of fronts, edges, and installed pieces. |
| Care instructions | Cleaning and use guidance, and where to direct questions. |
| Outstanding items | Description of each item, owner, and next contact. |
Have hardware adjustments made according to the instructions for the installed system. For example, Blum provides installation and adjustment documentation. Do not disassemble or adjust mechanisms unless you know the correct procedure.
After handover, follow the cleaning and care advice you received. Our guide to finishes and everyday use explains what to keep in mind when caring for surfaces.
Common questions before installation
Can the furniture be installed while construction is still underway?
It depends on the outstanding work and whether the furniture can be protected. Share the actual conditions with the installation team and the person overseeing construction. Each room should be cleared by agreement.
Who should install the oven, cooktop, and other appliances?
Confirm the contracted scope and each manufacturer’s requirements. Furniture installation does not necessarily include appliance connections. Electrical, gas, and plumbing work should be handled by qualified professionals.
How do I start planning installation with Kammers?
Share your city, the rooms involved, and the current stage of construction. Mention access limitations and any outstanding work. This helps us discuss installation in the context of your project.
Share this guide