
Made-to-measure bedroom wardrobe
A corner wardrobe and drawer unit with light finishes and integrated lighting, planned to organize the bedroom.
Explore custom kitchens, bedrooms, living rooms, and bathrooms. Each space brings together measurements, materials, storage, and finishes planned around everyday life.
A corner wardrobe and drawer unit with light finishes and integrated lighting, planned to organize the bedroom.
Custom cabinetry for an entertaining area, with a wine rack, illuminated niches, and a counter for gathering.
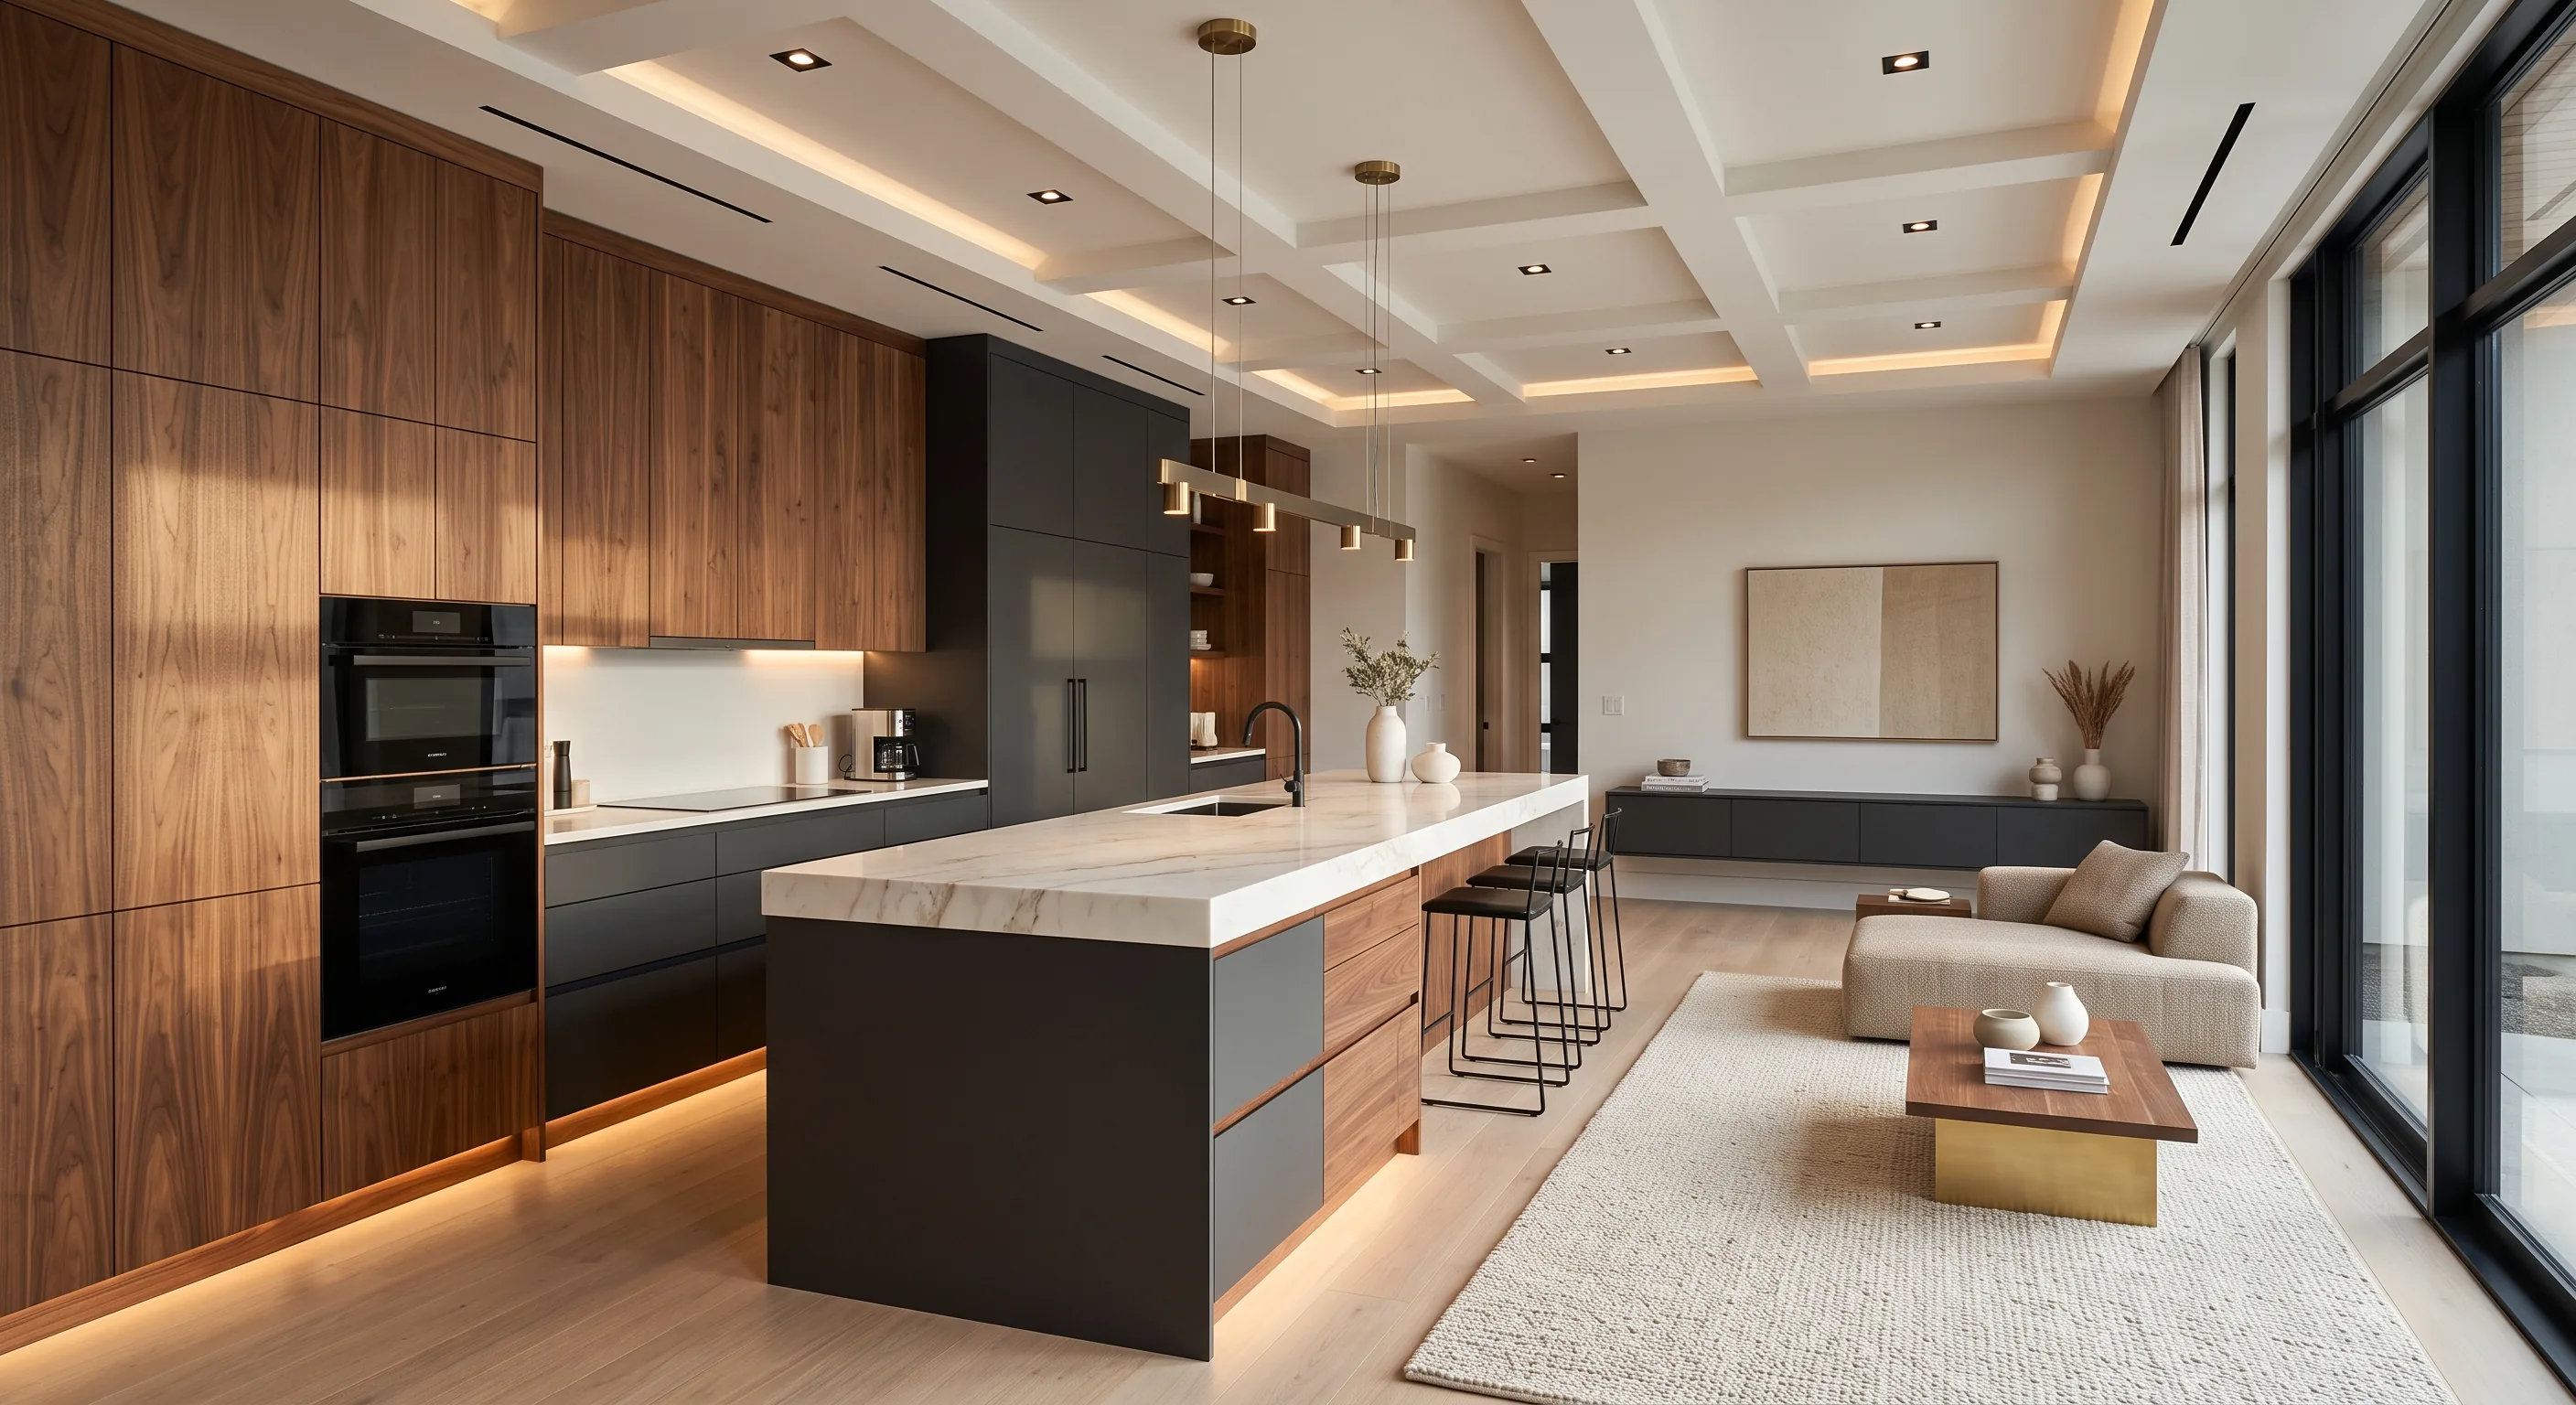
Cabinetry, open niches, and built-in appliances make the most of the wall while keeping the kitchen easy to move through.
A slatted wood feature wall and dining table bring a cohesive look to this planned dining room.
A custom TV wall and media unit organize the living room while complementing its open feel.
A vanity, mirror, and illuminated niches make the most of the space and keep everyday items organized.
A central island, light cabinetry, and an integrated table bring food preparation and dining together.
A floating vanity, drawers, and an illuminated mirror combine storage with everyday function.
A slatted-front sideboard adds storage and a warm wood finish to the living room.
A custom feature wall and low cabinetry bring the television into the overall living room design.
A headboard feature wall and geometric details create a tailored bedroom solution.
Light cabinetry connects the kitchen and dining room, with appliances integrated into the design.